
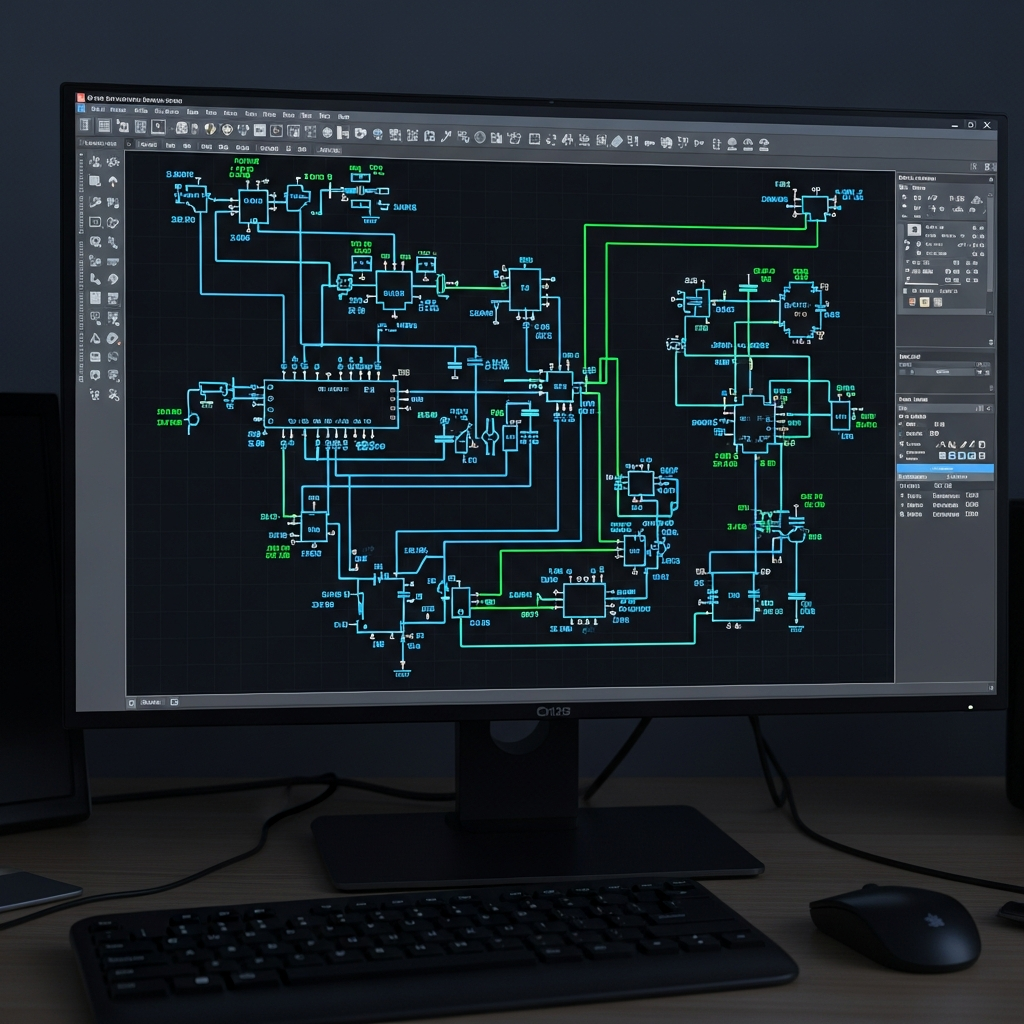
Electrical Design & CAD Drawing Services
Expert electrical design, CAD drawings, schematics and calculations for domestic and commercial projects across London and the South East.
Electrical design and CAD documentation
This page is the main hub for Voltnet's electrical design and CAD drawing services. Clear drawings can help a project move from an initial brief to installation, maintenance or handover with the electrical information recorded in a form that the relevant people can use.
The service is suitable for domestic and commercial projects that need a floor plan, calculation, schematic, distribution record or drawing of the installation as it was built. The exact scope depends on the information available and the purpose of the drawing.
For qualification context, see the BEng, HND and BS 7671 qualifications supporting the design background described here.
Who it helps
Building owners, facilities managers, engineers, contractors and clients planning or documenting electrical work.
When drawings help
New-build planning, refurbishments, control-panel work, maintenance, troubleshooting, future modifications and building handover.
What the design process involves
We start by understanding what the drawing needs to show and how it will be used. For an existing installation, a site survey can verify outlet positions, cable routes, equipment locations and distribution details. Original design drawings are useful where they exist, but the existing as-built service also supports surveying an installation from scratch where records are unavailable.
- 1Discuss the project brief, existing information and the intended use of the drawings.
- 2Review available plans, equipment details and site information, identifying where a survey or further measurements are needed.
- 3Prepare the agreed layouts, calculations, diagrams or records for review.
- 4Confirm revisions and final handover requirements before the drawing package is completed.
Useful information to provide
The starting information varies by project. Helpful inputs can include existing drawings, architectural plans, equipment or panel details, known cable routes, the intended changes and any handover or maintenance requirement. If original records are missing, explain that at the outset so the survey and documentation approach can be discussed.
- Existing plans or paper drawings
- Equipment, panel and distribution details
- Known outlet and cable-route information
- The proposed installation or modification
- Required drawing purpose or audience
- Handover, O&M or facilities documentation needs
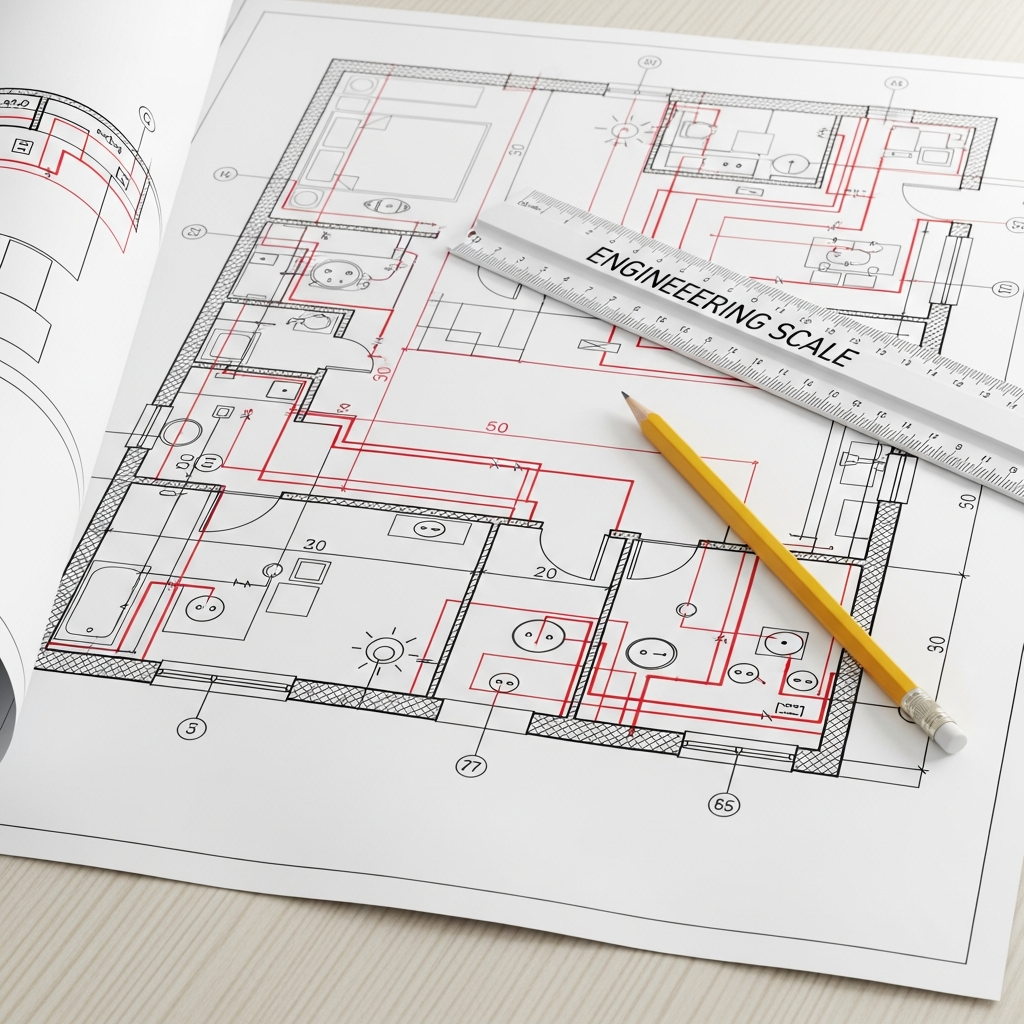
Electrical CAD drawings
Floor plans showing the positioning of lighting, power and data points, coordinated with architectural elements.
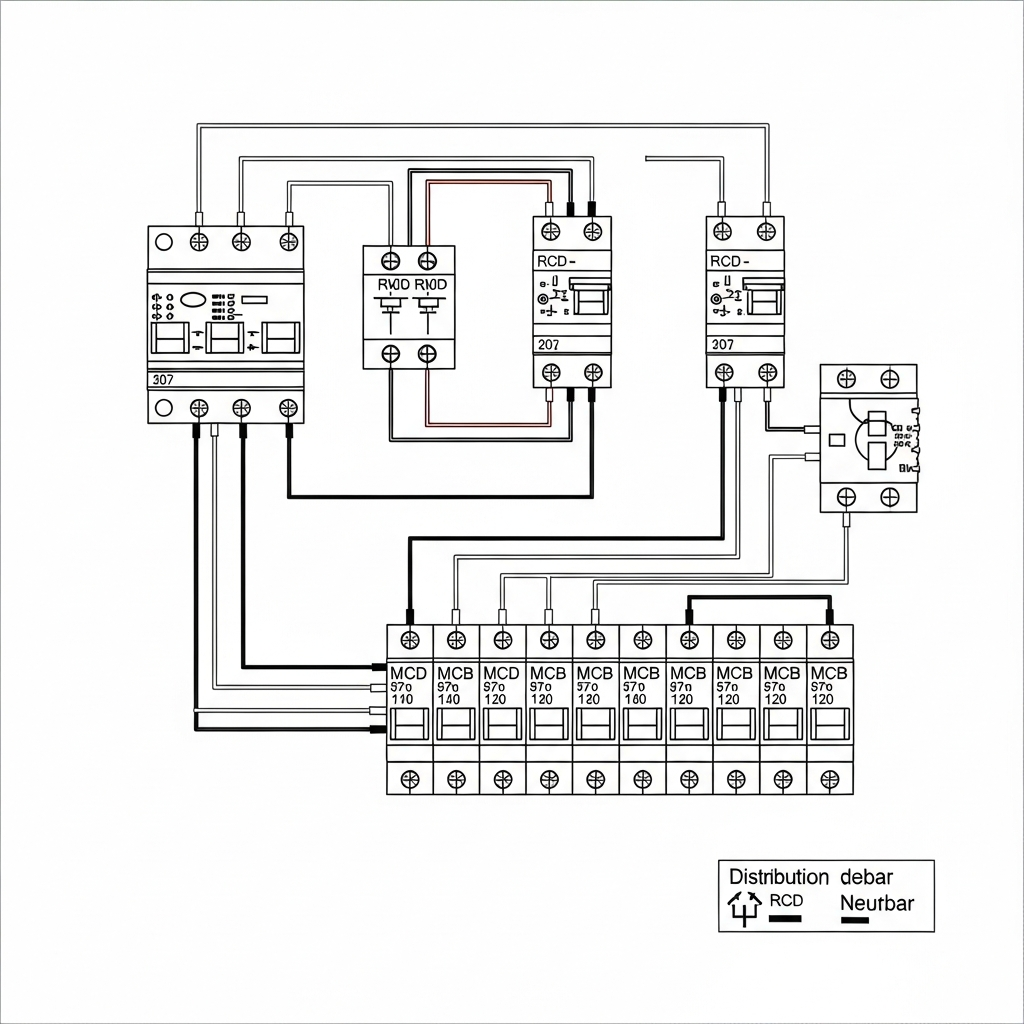
Calculations and schematics
Single-line diagrams, distribution-board schedules and control-panel wiring schematics for electrical projects.
Core CAD deliverables
The hub covers the main design and documentation types below. Each specialist page explains its own scope in more detail rather than repeating it here.
- Small power and lighting layouts
- Data and communication layouts
- Load calculations and load schedules
- Single-line diagrams for power distribution
- Control-panel and panel-build schematics
- Fire alarm and security system layouts
- Legacy drawing conversion from paper to CAD
- Containment routing and cable management documentation
Load calculations and distribution diagrams
Load calculations help assess whether an electrical installation can handle its current and intended demands. Single-line diagrams show the power distribution path, while distribution-board schedules and control-panel schematics record how the system is arranged and connected.
Containment and cable management
Where a project needs cable tray, trunking, conduit, floor-box or riser sizing, the dedicated cable management service covers fill calculations, heat considerations, spare capacity and material take-off information. Keeping that detailed containment work on its own page makes the CAD hub easier to choose from.
As-built documentation and handover
As-built drawings record the final installed configuration, including verified outlet positions, cable routes, equipment locations and distribution details. They can support maintenance, future modifications and building handover. The existing as-built service lists AutoCAD and PDF drawings, with printed copies available where required for O&M manuals or site use.
Cable management
Containment sizing, fill and heat considerations, spare capacity and material schedules.
Explore specialist serviceElectrical schematics
Power distribution, control circuits, motor systems, panels and single-line diagrams.
Explore specialist serviceAs-built drawings
Site surveys and final records for maintenance, modification and handover.
Explore specialist serviceRevisions and handover expectations
Revision needs and the final drawing package should be agreed with the brief. The required level of detail can vary between an early layout, an installation drawing and a final as-built record. If the documents are for building handover or an O&M manual, confirm that before work begins so the deliverables can be planned accordingly.
See the existing drawing evidence
The projects portfolio includes an Electrical Drawings carousel with plan and schematic examples already presented on the site. It is a useful way to see the type of drawing evidence available before discussing your own brief.
View electrical drawingsElectrical CAD FAQ
Who is the CAD and electrical design service for?
It is suitable for domestic and commercial projects, including building owners, facilities managers, engineers, contractors and clients who need electrical layouts, calculations, schematics or as-built records.
What information should I provide to start?
Helpful starting information can include existing or architectural drawings, equipment and panel details, known cable routes, the intended changes and the purpose of the final drawing. A site survey can be discussed where records are incomplete.
Can you create drawings from an existing installation?
Yes. The as-built service supports site surveys of existing installations, including work from scratch where original drawings are not available.
What file formats are available?
The existing as-built service lists AutoCAD and PDF drawings, with printed copies available where required for O&M manuals or site use. Confirm the required deliverables for your project before work begins.
Do you provide load calculations and single-line diagrams?
Yes. The CAD hub includes load calculations, load schedules and single-line diagrams, alongside distribution-board schedules and control-panel wiring schematics.
How are revisions and handover handled?
The required revisions and final package should be agreed in the brief. Handover or O&M requirements should be identified before work starts so the drawing scope is clear.
Need electrical drawings or design support?
Share the project brief, available information and intended deliverables with Voltnet.
Why Choose Us?
- Electrical Schematics & Diagrams
- Lighting Layout Design
- Power Distribution Plans
- As-Built Drawings
- Fire Alarm Zone Charts
- BIM Coordination
Contact Information
Ready to upgrade your electrical infrastructure? Contact Voltnet Engineering for a consultation or quote.
Email Us
harry@voltnet-engineering.co.ukCall Us
07854 831 485Areas We Cover
Essex, London & Surrounding Areas
London • Essex • Kent • Middlesex
Electrical & Fibre Services
Domestic, Commercial, Industrial, CAD